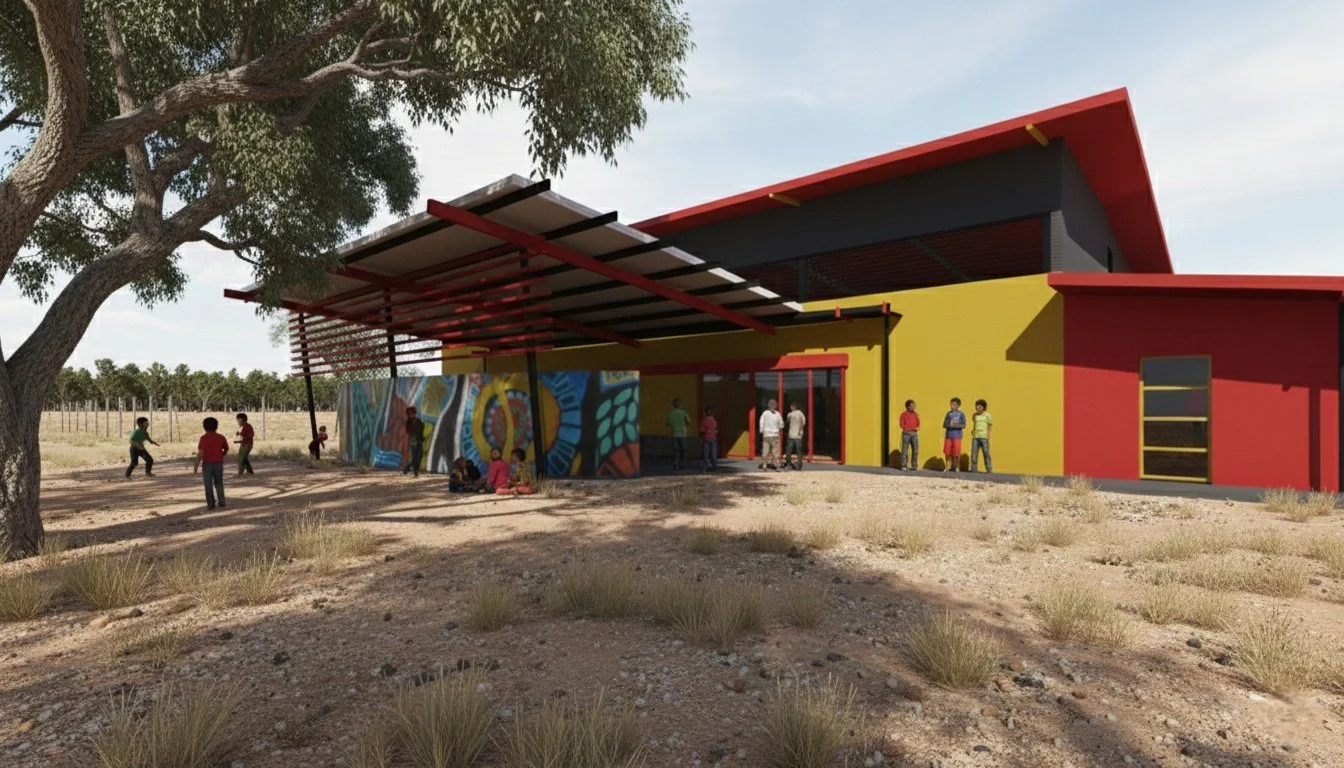
This is an ongoing project we are collaborating with Susan Dugdale & Associates, the client Larrakia Development Corporation and cultural advisory Larrakia Working Group to deliver the Larrakia Cultural Centre.
The Larrakia Cultural Centre (LCC) will be an important new development for the Larrakia people and the whole Darwin community. The site rests between the sacred site (Stokes Hill) and the sea. This is an essential relationship as the Larrakia are “saltwater people”. The LCC will proudly exhibit Larrakia culture and history in various ways to showcase Darwin’s ancient history as well as provide a place for Larrakia people to practice their living culture, including teaching and sharing Larrakia language.
Key Project Success Points:
Developing relationship and trust with the Larrakia Working Group and client Larrakia Development Corporation.
Developing design outcomes that met functional requirements while exceeding their conceptual and cultural needs and aspirations.
Paying respect and highlighting the relationship between the ancestral site and saltwater.
Intensive workshopping and stakeholder engagement to ensure there has been a very involved design development methodology that satisfies each individual in the group and resulted in enthusiastic feedback.
Pushing the design team and consultant team’s boundaries and skills to create a unique design.
Collaborative Methodology on this project:
The client, Larrakia Development Corporation (LDC) and LCC Working Group have been working together since 2017 to develop and deliver the project. To ensure we the architects undertake this project in a culturally appropriate way and deliver a design that will support their aspirations, it has been essential for LDC and the Working Group to guide us from the beginning and throughout the entire process.
Before any design work was initiated, multiple workshops were held to inform the sketch design and concept. Each stage involves questions back and forth and presentations to LDC and Working Group for their feedback. Feedback is captured directly into the design as it responsively develops. Sometimes this process requires multiple iterations until every Working Group and LDC member is satisfied with the outcome.
LDC and the LCC Working Group’s ongoing feedback has not only been essential in culturally and environmentally guiding the design but also in challenging us architects to push the boundaries in how the form and overall design can respond to their concept. We have been grappling with balancing technical requirements with their strong vision for the LCC. However, we are grateful and enthusiastic in how this process has shaped a unique and powerful outcome so far. We will continue to work as a collaborative team to ensure this dedicated methodology is maintained for the final outcome.
Mother Teresa Catholic Primary School was an exciting collaboration between Rossi Architects, Bennett Design and Walter Brooke & Associations which saw the creation of a whole new school for the new suburb of Zuccoli.
Inspired by Reggio Emilio principles, the learning areas seamlessly connect to both indoor and outdoor common spaces. This results in learning environments that are adaptable and that make the most of the ideal dry season conditions of the Top End.
Utilising a palette of neutral tones and natural materials the design also incorporates large screens along its facades to soften the appearance of the large building. These screens also act to reduce glare and heat load on the building while allowing the louvres to catch the higher natural breezes.
Internally, large sliding doors allow for dynamic control of the degree of connection between learning areas which include specialist common areas and advanced digital technologies.
The success of the school was recognised with reception of the 2019 Australian Institute of Architects NT Chapter Education Award.
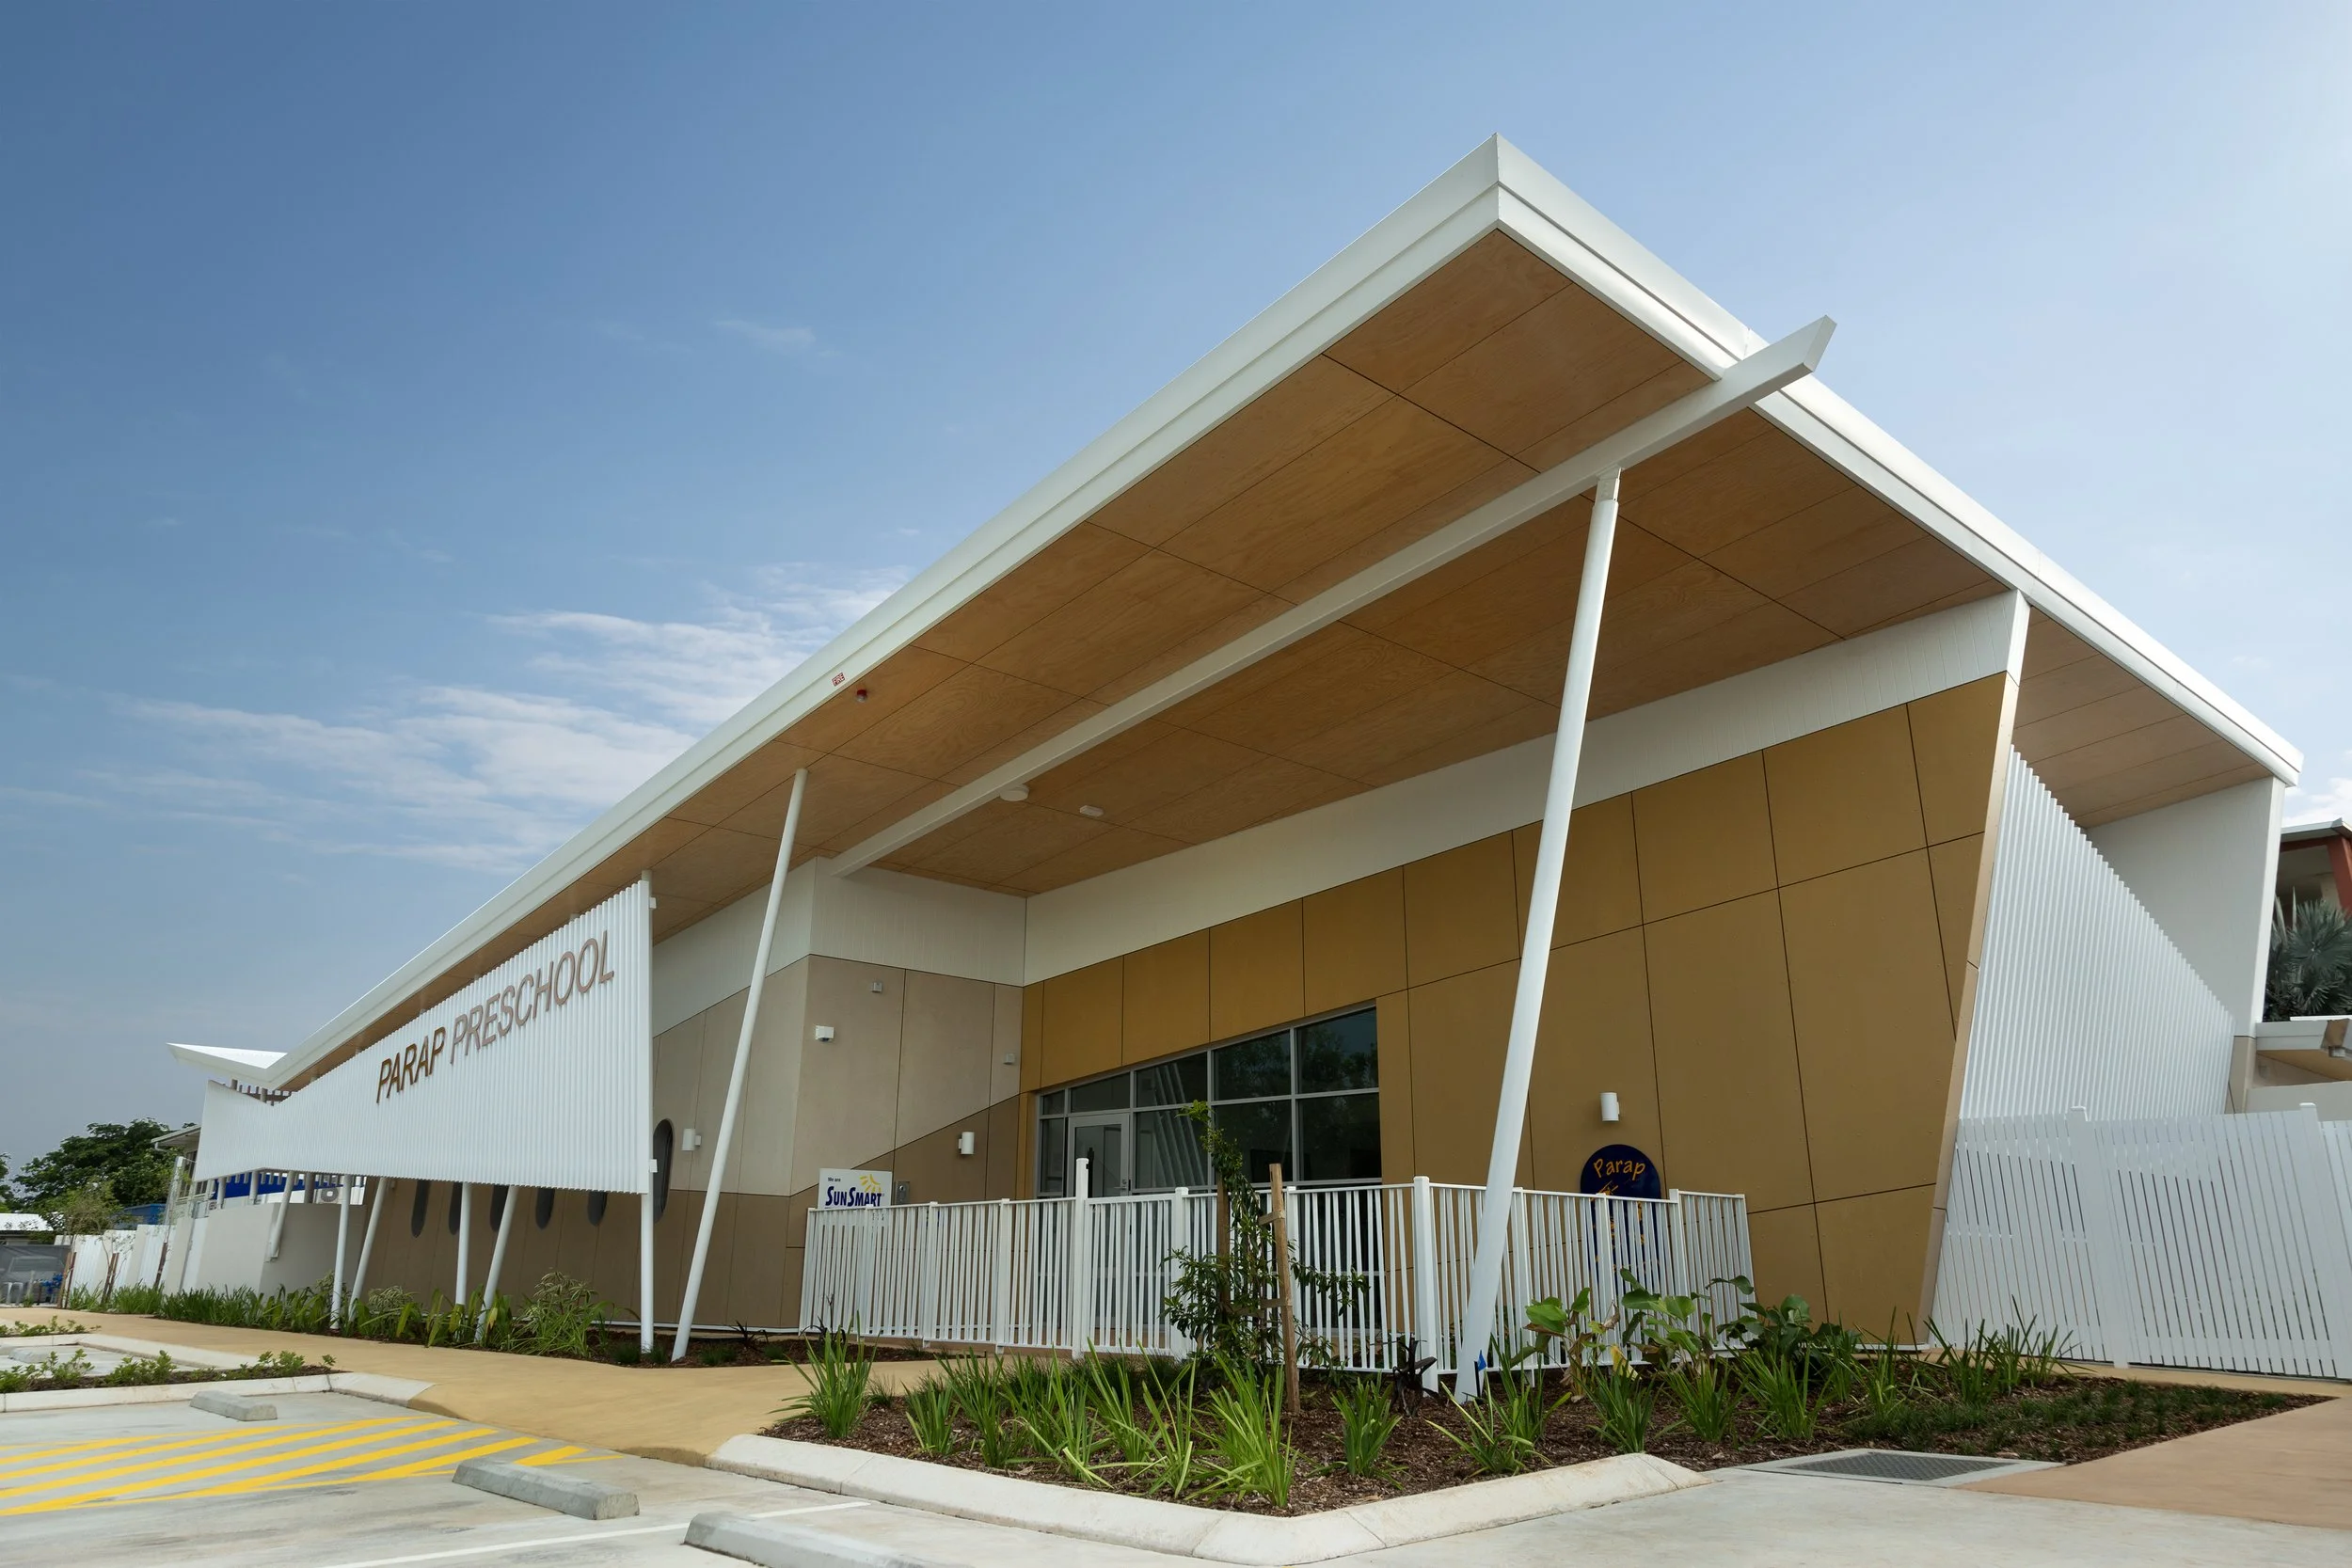
New Preschool for Parap Primary School combining 2 purpose-designed GLA spaces, student and parent entry experience, central kitchen, staff offices / amenities and external environmental play.
Following on from Rossi Architects engagement with the Parap Primary School Master Plan, the RA team were successful in the design and documentation for the new Preschool facility located on Ross Smith Avenue. The project required essential stakeholder engagement with different local and Territory Government departments as well as the school community. It was important to the teaching staff that the design would create a safe and natural environment that celebrated nature both inside and out, by employing biophilic properties. The design also took inspiration from “Flight” with the site’s history to Ross Smith, the aviator.
The design adhered to NTG requirements and guidelines ensuring optimum teaching environments for both student and staff.
The NT Department of Education selected Rossi Architects to design a new multipurpose hall for Darwin Middle School.
The underlying principles for the design of the hall centre around connectivity. From a large scale, the hall acts as a node, connecting Atkins Drive, the rest of the middle school and the adjacent oval. Through thoughtful design of the eastern façade Rossi Architects have provided a visually engaging, layered entry experience from Atkins Drive that lifts the presence and public profile of the middle school to passers-by and invites them into the school grounds.
Historically the site was occupied by the saw-tooth roofs of the old abattoir complex and large African mahogany trees. Both of these are referenced in the zig-zag roof-lines, tree canopy-like screens and trunk-like angled columns. The scale of the structure is in keeping with the context, yet the large bulk of the building is softened with the layering of shaded spaces around its perimeter. The material palette takes cues from the heritage tank building while minimising maintenance in the harsh coastal conditions.
The naturally lit sports courts support basketball, netball, badminton and indoor soccer but they also double as a space for public performances and whole of school assemblies. Dance, drama and band rooms with sprung floors are separated by 6m high operable walls which open to create a 196-seat theatrette with retractable seating, bio box, music store / green room serviced with stage lighting, sound bars and curtains. Other affordances include a rock-climbing wall, two connected general learning areas and staff preparation zones.
Above all, the Multipurpose Hall is a place for the future of learning in Darwin.
Rossi Architects were engaged by Halikos Construction (Design & Construct contractor) to design, develop and document the New Nightcliff Police Station located at the new John Stokes Square residential precinct in Nightcliff, Northern Territory. This was a continuation consultancy that further developed the design package established by Jackman Gooden Architects to further progress the design towards a construction package. The process included close consultancy with the stakeholder and end user groups to ensure lessons learnt from previous builds were applied and tried-and-tested solutions were implemented throughout the facility.
Working on a project of this nature required that quality control and robust coordination be maintained throughout all phases of the development in order to meet the client brief and technical requirements. Regular client meetings were held throughout, ensuring a transparent and inclusive process with all involved.
As the project abuts the proposed feature plaza spaces of the John Stokes Precinct, a large verandah was implemented along the northern and eastern facades, providing a civic presence to the precinct. The colourful vertical screens reference the bright colours of the famous Nightcliff foreshore and add visual interest to the public interface.
Rossi Architects collaborated with Clouston and Louw Group to develop a renewal strategy for the Nightcliff Village Shopping Centre.
The Nightcliff Village is located within a commercial and residential area of the beautiful Nightcliff suburb of Darwin city. The Village has been the location of the eclectic Sunday Nightcliff Markets since 1996 and also services a range of hospitality, retail, commercial and professional businesses throughout the week. Nightcliff Village provides a lush tropical shopping and market experience as the village has a wide central axis way that businesses and market stalls spill out onto. The Nightcliff Village is an essential part of Darwin’s commercial and civic fabric and is celebrated by locals and visitors.
Nightcliff Village’s existing eclectic nature is evident with a sort of haphazard collection of building styles expressed with various materials, signs, colours, awnings and services. These different styles articulate the history of the village and represent its present community of businesses. Vibrant art murals and lush tropical trees provide a strong sense of place.
Nightcliff Village is an important place that is part of the fabric of Darwin’s diverse multi-cultural community. The village welcomes both visitors and locals, especially on market days where the place becomes alive with food, fresh produce, plants, flowers, music, crafts and art.
Our project vision is to increase human comfort, provide universal access, activate the lane-ways including modifying vehicle access, increased shade trees / low vegetation, introduce shade structures while adding colour and vibrant lighting opportunities to activate the spaces day and night. The outcomes aimed at increasing commercial sustainability for the Monday to Friday businesses but also increase after hour activities and opportunities. In addition it was imperative that the Sunday market experience was elevated and expressed the eclectic nature of the precincts context.
Stakeholder Engagement & Strategic Consultancy
Rossi Architects were engaged by the City of Darwin to direct and facilitate the comprehensive consultancy process for the proposed New Civic Centre. Navigating the complete organisational structure of the City of Darwin, our task was to synthesise diverse operational needs into a unified, future-proofed vision and functional design brief. Managing a complex client environment, the process balanced administrative efficiency, inter-departmental synergies, and contemporary workplace strategy to establish a resilient framework for the council’s future.
At the core of our methodology was an unwavering commitment to transparency, structured feedback, and inclusive engagement across all levels of governance. Through a curated series of immersive workshops with elected members, executive leadership, and council personnel, we established an open dialogue that captured both high-level civic aspirations and day-to-day functional requirements. The resulting deliverables—a detailed accommodation schedule, functional design brief, and workshop outcomes synthesis—provided the City of Darwin with an authentic, highly collaborative foundation designed to guide the project seamlessly into subsequent development phases.
Vision Concept & Urban Integration
The conceptual vision for the Civic Centre translates this stakeholder feedback into an architectural response deeply rooted in its local context. A primary driver of the design is its alignment with the Civic and State Square Master Plan, establishing an organic, permeable built form that respects and frames the historical Tree of Knowledge. By centering the civic plaza around this iconic natural landmark, the design enhances public permeability and creates a clear focal point where indoor civic functions and outdoor community spaces intersect to accommodate diverse cultural programmes, ceremonies, and council events.
Extending this public realm, the concept prioritises ground-level accessibility and community activation. Essential municipal services, including the central council information counter, are co-located with active public interfaces such as the city library and an integrated kiosk/café, creating an inviting civic destination. Biophilic design principles guide the internal environment and exterior facade alike; living green walls and integrated tropical landscaping soften the building's edge, seamlessly blurring the boundary between the built environment and the surrounding green zone. Crucially, the architectural form incorporates generous deep eaves and intuitive tropical design cues, maximizing passive shading and natural ventilation to deliver a high-performing, environmentally resilient civic building suited to the Top End climate.
Rossi Architects were engaged by Anglicare NT to design and document the fitout for a new headspace Palmerston facility. This project involved extensive workshopping with multiple user groups with a focus on youth members co-designing their various spaces. The design team balanced this with the national headspace corporate requirements as well as the staff’s needs and aspirations.
headspace nationally supports young peoples’ access to vital support services including, counselling, work and study, mental health, physical and sexual health, alcohol and drug services as well as providing some support to carers. Due to the sensitive nature of headspace’s work, the spatial psychology and level of stimulation was essential to balance the varied spatial functions. Through the codesign workshops and design development the following design requirements were essential:
Homely, personalised space that avoids any cold clinical feel
Biophilic design methodology with organic movement, access to natural light, natural materials/textures and including integrated plants/aquarium
Strong connection to Larrakia culture and place throughout the centre. This was achieved with connections to surrounding nature, Larrakia artwork integrated throughout, Larrakia elements and seasonal calendar inspiring themed spaces and various other parts of the design.
Spaces that allow for diverse sensory experiences and needs with adjustable lighting, audio control, colours, materials and textures.
Managing and balancing privacy and confidentiality without losing supervision from staff.
Fitting in the spatial program into a complicated cold shell.
Overall the design was focused on creating a safe, comfortable and inclusive environment.
Rossi Architects were engaged by the City of Darwin to develop an urban renewal master plan for the Parap Village and commercial precinct. The intent was not only to look at the Saturday market event but also meet day to day operation aspirations to invigorate the area.
Working alongside the council and the Parap Village Traders Association, the team developed a series or priorities and aspirational outcomes to inform our brief. Strong focus was on pedestrian safety, traversing across the village, shade and providing a higher profile outcome to the village. We also worked with the surround context and adjacent school precinct to ensure each intervention was safe and increased amenity for a wide array of user groups.
One of the main guiding principles was to maintain all existing large major trees while increasing with additional shade trees and landscaping interventions throughout. With these design values we then implement various shade devices (hard & dappled) to create various moments and activity nodes throughout the village supporting various commercial uses throughout. A stakeholder priority outcome, was maintaining existing car parking numbers while increasing landscaping.
Currently some elements of the wider master plan have been implemented but further works will be grant funding dependent .
Northern Territory Government, Department of Infrastructure, Planning & Logistics (DIPL)
Concept Design for Various Major NT Art Galleries
Rossi Architects were engaged by DIPL to develop several early concepts for both a new art gallery for Darwin and a new National Aboriginal Art Gallery in Alice Springs. The concepts were developed to test and compare the feasibility of the various locations proposed.
Working closely with DIPL we developed aspirational design concepts for a new major gallery on Herbert Street and at an alternate location on Civic Park to assist in building momentum to get these projects off the ground.
Key to the designs of both projects was the consideration of the climatic conditions and broader contexts of the sites. The concept design for the National Aboriginal Art Gallery was developed to give priority to the ANZAC Oval adjacent and to take consideration of Alice Springs’ extreme weather.
The Darwin art gallery concept utilised large tropical vine screens to provide shade, amenity and to blur the line between the surrounding landscape and the gallery itself. Key to the design was also the consideration of access from all sides in a way that still provided a formal sense of entry, fitting for Darwin’s premier art gallery.
Rossi Architects were engaged by Shape to design and develop PWC’s new office fit out at the Darwin Waterfront.
PWC had specific requirements to ensure the design outcome complimented both the broader corporate environment as well as representing their connection to the Traditional Owners of around the NT.
An open plan environment was sought with bespoke collaborative spaces strategically placed throughout the tenancy to provide privacy when required but also the ability for multi-disciplinary use if required.
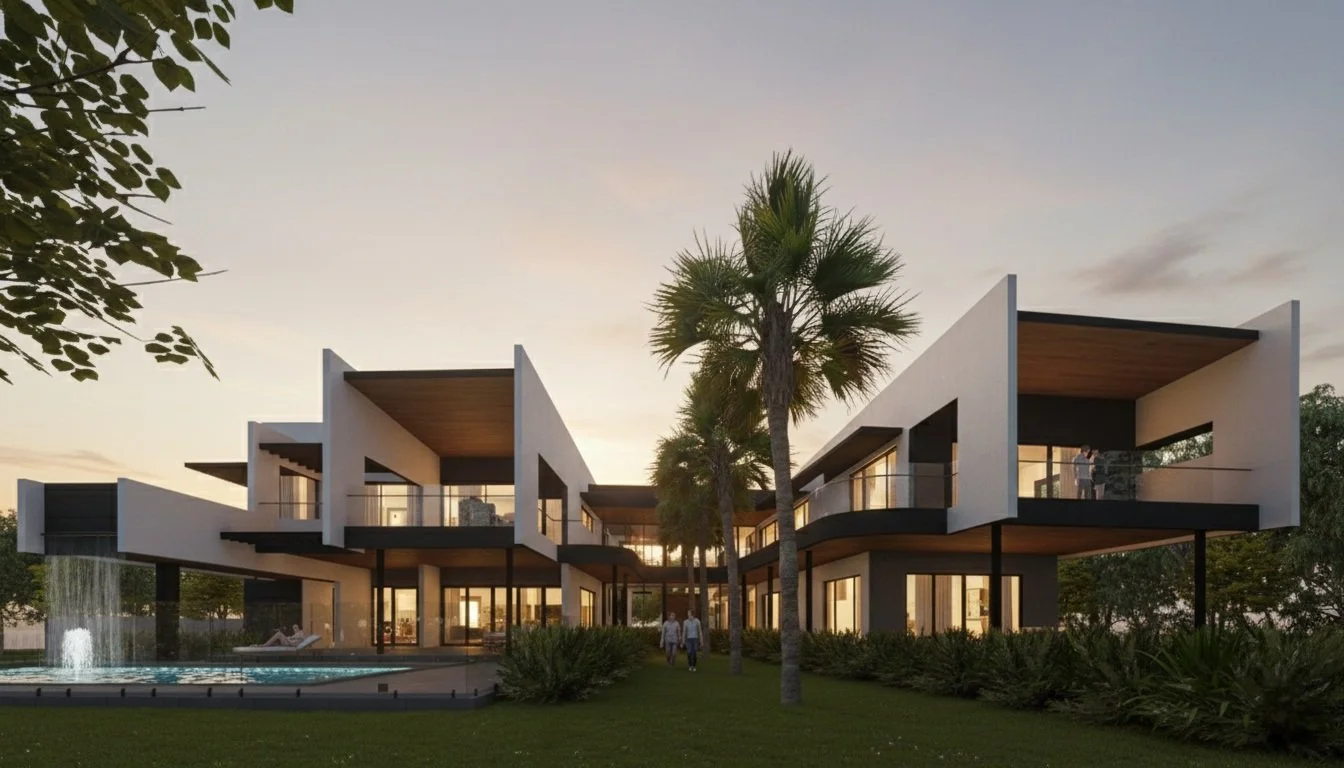
Set within a tropical Top End environment, the Larrakeyah Residence is a refined expression of coastal architecture that balances light, landscape, and climate response. Designed to navigate Darwin’s distinct wet and dry seasons, the home employs deep overhangs, screened facades, and generous glazing to facilitate optimal natural ventilation while mitigating solar heat gain. The residence acts as an urban sanctuary, stepping fluidly across its site to maintain a strong connection between internal living zones and the surrounding landscape.
The design relies on a tactile palette of concrete, warm timber, and high-performance glass to establish a sense of modern permanence and warmth. Sweeping open-plan spaces effortlessly transition into expansive alfresco areas, blurring the threshold between indoor and outdoor living. Operable screens and strategic louvres allow occupants to fine-tune light, airflow, and privacy throughout the day, creating adaptable environments tailored to both quiet domestic life and large-scale entertaining.
At its core, the Larrakeyah Residence exemplifies Rossi Architects’ commitment to contextual, biophilic design. Every volume, aperture, and detail has been considered to capture prevailing breezes, frame views of the tropical greenery, and elevate the daily living experience through authentic craftsmanship. The result is a home that feels both grounded and buoyant, a contemporary interpretation of tropical living.
Completed November 2021
Interiors by Andrea Rice Architects
In Development
Located at 85 Mitchell Street in the heart of Darwin’s Central Business District, this multi-stage mixed-use project harmoniously integrates high-density residential living, premium short-stay accommodation, vibrant commercial activity, and resort-style amenities within a single cohesive site layout. Designed around a two-stage master plan, the scheme responds directly to the local climate and dynamic streetscape, delivering an active public realm alongside refined private spaces.
Architecturally, the project breaks away from traditional block massing by deploying a dual-tower configuration positioned atop a multi-level podium. This approach significantly minimises overall visual bulk while preserving critical harbour view corridors and maximising natural breeze penetration throughout the site. The elevation is articulated with dynamic feature "picture framing," horizontal contrast banding, powder-coated bronze and charcoal aluminium battens, and integrated lush vertical greenery that softens the building envelope and seamlessly reflects Darwin’s tropical context.
At ground level, the design prioritises civic engagement and pedestrian experience. The initial stage activates the site with an expansive landscaped public garden, complete with paved pathways, lawn areas, and a dedicated play space. The final stage seamlessly incorporates a vibrant street-front café tenancy with alfresco seating beneath a prominent feature entrance awning. Above the podium, dedicated recreation decks feature resort-style swimming pools, shaded outdoor dining, fitness centres, and a boutique rooftop lounge bar that commands panoramic views of Darwin Harbour.
Combining residential comfort, hotel-grade hospitality, and high-quality civic spaces, the 85 Mitchell Street development establishes a compelling model for tropical urban densification. Rossi Architects' thoughtful design balances environmental responsiveness, material warmth, and urban vitality to deliver a timeless architectural contribution to the Darwin skyline.
Northern Territory Government, Department of Education Project
Built By Halikos Construction
Completed 2019
Rossi Architects was the lead Architectural Consultant under a design and construct tender with Halikos Construction for Stage 1 works of Zuccoli Primary School. The scope included the new preschool, administration building, lower primary GLA, upper primary GLA, special education unit and multi-purpose resource centre. The design adhered to strict NTG requirements and guidelines ensuring optimum teaching environments for both student and staff.
Engaged by Halikos Developments, Rossi Architects delivered a staged urban intervention aimed at rejuvenating key civic spaces within Darwin’s CBD. Centred around the upgrades to the NAB Building, the primary design objective was to convert fragmented pedestrian paths into an integrated, human-centric public domain that prioritises thermal comfort, safety, and civic activation. By focusing on architectural gestures that respond directly to Darwin’s tropical context, the project seamlessly merges infrastructure, public amenity, and local cultural identity.
The initial phase focused on immediate street-level activation, introducing an expansive shade canopy along the Smith Street frontage of the NAB Building. Recognising that walkable, liveable cities rely heavily on microclimate management, this intervention drastically improves pedestrian comfort by mitigating heat island effects and offering continuous protection from extreme sun and seasonal downpours. This phase extended internally with a modern upgrade to the building’s main ground floor public foyer, creating an inviting visual connection between the streetscape and the interior civic realm.
In the second phase, developed in collaboration with the City of Darwin, the architectural narrative was expanded into a broader urban linkage. The covered public walkway was extended seamlessly from the NAB Building through to the adjacent car park and onto the Courtyard Hotel porte-cochère. This continuous sheltered movement corridor reinforces modern urban design principles for tropical climates—encouraging active transport, enhancing pedestrian mobility, and enriching the overall public amenity by stitching together previously isolated commercial and hospitality hubs.
A defining feature of this urban transformation is the reimagining of the former Chinatown car park, now renamed the Dragonfly Car Park. The structure’s façade was updated with a dynamic, bespoke perforated art screen designed in close collaboration with prominent Larrakia artist Jason Lee. Capturing the cultural story of the Bidjipidji (dragonfly)—a symbol signalling seasonal change and wind shifts in Larrakia culture—the perforated skin transforms a utilitarian parking structure into a landmark civic tapestry. The screen passively shades the building, promotes natural ventilation, and imbues the urban landscape with rich local narrative, anchoring modern tropical architecture firmly in its cultural landscape.
See link below about Jason Lee “The Bidjpidji Artist”
In Development
In Development
In Development
Ridge Street Childcare Centre - In Construction
Muirhead Childcare Centre - Completed January 2022
Millner Childcare Centre - In Development
Proposed vision concept for an executive residence located in Fannie Bay along the East Point Road coastal reserve.
Rossi Architects were engaged by a private Darwin developer to prepare a concept submission for the new Darwin City Headquarters of the Northern Territory Government Department of Health. Working with a challenging brief the design solution integrates an existing heritage building located along the Smith Street Mall side of the property.
The proposal refurbishes the existing heritage building to accommodate new tenants. It also includes smaller boutique spaces within the new build. The ground level plan is designed to create a laneway which activated all sides of the heritage building while creating an element of interest to the entry experience.
The proposal accommodates all end of trip facilities and concierge components at ground floor, 4 storeys of car parking bays and 10 storeys of office floor plates. The proposal provides a modern and clean aesthetic, with large boxed feature elements brought through to offset the mass of the form.
In Construction
The Zuccoli Community Hub Master Plan presents a transformative civic vision for the City of Palmerston, designed to establish an inclusive, vibrant, and multi-generational heart for the rapidly growing Top End community. Spearheaded as a comprehensive urban and architectural strategy, the master plan carefully balances diverse civic functions with expressive open-air public spaces. At its core, the design integrates a state-of-the-art community centre and a dedicated Children’s STEM and technology library, anchoring the precinct as a node for lifelong learning, connection, and social equity. Surrounding these key facilities is a dynamic network of civic gathering areas, highlighted by an inviting arrival plaza, an active community garden complete with a dedicated workspace shed, and a serene Garden of Remembrance designed for quiet reflection.
Emphasising healthy, active living and family-oriented recreation, the master plan weaves together a rich array of outdoor amenities tailored to all age groups and ability levels. Outdoor environments feature both undercover and open-air play zones, a half-court basketball setup, a modern skate park, a dedicated pump track, and a dog park for local pet owners. Surrounding and linking these activation zones is an interconnected walking track embedded with integrated exercise stations, encouraging movement throughout the landscape. A fundamental aspect of the spatial reorganisation involved realigning the existing road reserve, effectively prioritising pedestrian movement and safety, and transforming the precinct into an intuitive, human-scaled environment.
Architecturally and environmentally, the project responds directly to the unique climatic context of the Northern Territory through modern tropical design principles. The physical form utilises generous roof overhangs, deep shade structures, and strategic orientation to maximise natural ventilation and microclimate cooling. A neutral material palette consisting of off-form concrete, natural stone, and warm timber tones forms a grounded, durable structural backdrop. This restrained colour palette allows the lush tropical landscape, composed of retained mature shade trees, newly introduced canopy species, and softscape planting zones, to take centre stage, bringing natural colour, texture, and vitality to the public domain.
Through this harmonious blend of civic infrastructure, tropical design sensitive to place, and expansive green breakout zones, the Zuccoli Community Hub Master Plan delivers an enduring, adaptable public space. It sets a benchmark for community-focused urban design in Palmerston, seamlessly uniting play, education, culture, and nature within a unified framework.
Rossi Architects were engaged in to stages by the City of Palmerston to renovate and or develop a new community hall facility. The proposal looked originally renovating an existing building on the site, however further development revealed the best way moving forward was to build a new purpose made facility without the compromising constraints. To manage the budget the RA team came up with an efficient structural framing system forming a welcoming building experience.
The large expansive roof forms and verandahs create a strong welcoming node that is environmentally responsive to the harsh climate and context. The driving element was to create a indoor outdoor facility that could meet various uses and diverse community programs. One large multipurpose space supported by a smaller meeting room space, kitchen and back of house storage and amenities are designed for a seamless and inclusive design outcome.
Fit for purpose materiality and textures were selected being such a highly used community facility. This was highlighted with natural tones and features. Connection to the landscape was also highlighted with the use of expansive glazing supporting the strong connections to the outdoors.
Engaged by the Northern Territory Government on behalf of the Department of Education, Rossi Architects developed a comprehensive oval realignment and greenspace master plan designed to bridge and harmonise the Bullocky Point Education Precinct. Situated at the critical threshold connecting Darwin High School and Darwin Middle School, the project required a highly collaborative design approach. Rossi Architects led extensive stakeholder consultations, engaging directly with the leadership groups of both schools to navigate, synthesise, and align the diverse vision and key outcomes envisioned by each institution. Through this consultative framework, the master plan establishes a cohesive spatial design that seamlessly unites the two distinct educational communities into a shared campus commons while fully honouring their unique operational needs.
Central to the physical framework is an intuitive network of dynamic linking walkways that seamlessly guide pedestrian movement across the precinct. Threaded along these thoroughfares are flexible, covered learning areas and outdoor breakout zones engineered to extend the indoor classroom into the open air. Designed to accommodate diverse learning modalities, these sheltered hubs provide multifunctional spaces for informal gathering, quiet study, and group collaboration. Furthermore, the realigned oval and surrounding open space flexibly accommodate a broad spectrum of programmed outdoor school sporting events, structured physical education, and passive recreational activities, balancing high-energy athletics with quiet social spaces.
The master plan strategically reintegrates large canopy shade trees along the newly aligned perimeter of the oval and within key breakout locations to mitigate thermal gain and ensure year-round outdoor comfort. Looking to the future, the design framework also incorporates a critical future stage for expanded car parking along Atkins Drive. This strategic addition addresses key precinct infrastructure requirements, directly alleviating the growing demand for vehicle parking generated by senior high school students driving to campus. Through this thoughtful synthesis of stakeholder alignment, and staged infrastructure planning, Rossi Architects has delivered an educational landscape that enhances everyday campus life.
Rossi Architects were engaged by Mother Teresa Catholic Primary School in Zuccoli to develop an outdoor play and learning environment master plan strategy for its rapidly growing school community. With ample green space available across the campus, the school looked to the design team to investigate transformative opportunities and elevate the site's natural potential. Following a series of robust, highly collaborative workshops with students, staff, and the parent community, the design team established a framework of targeted thematic interventions. These outcomes centre on key priorities: introducing water play elements, maximising shade, regenerating the natural landscape, facilitating outdoor curriculum delivery, strengthening Catholic identity, and embedding authentic opportunities for Larrakia cultural representation and learning.
In contemporary primary education, the outdoor environment is increasingly recognised as a vital "third teacher", an active participant in the learning journey alongside educators and peers. Unstructured and structured outdoor spaces provide indispensable sensory experiences that indoor classrooms cannot replicate. By transitioning learning beyond four walls, students engage in experiential, multi-sensory inquiry that promotes risk-taking, physical resilience, and spatial awareness. Designing dedicated external learning domains ensures that movement, outdoor investigation, and environmental stewardship become seamless extensions of the daily curriculum.
Central to the master plan's ethos is the principle of investigative play, where children learn through discovery, trial, and direct interaction with natural elements. Rich, open-ended outdoor environments encourage problem-solving, critical thinking, and social collaboration as students experiment with landforms, water, shade, and natural materials. These intentional landscape interventions transform traditional playgrounds into dynamic laboratories, fostering curiosity, creativity, and a lifelong connection to the natural world within a culturally rich and supportive Top End environment.
The NT Catholic Education Office engaged Rossi Architects to come up with a way to best accommodate a new Middle and Senior School on a large property in Humpty Doo which houses the existing St. Francis of Assisi Primary School.
By looking beyond the immediate brief to consider the broader Humpty Doo community context we were able to identify the need for a community swimming pool. By incorporating a full 50m swimming pool at the boundary were able to provide a solution that not only exceeded the standard facilities available to a middle or senior school but also create much greater opportunities for community engagement by opening the pool up to the wider Humpty Doo community. This also created opportunities for additional funding streams accessible to the school in order to move ahead with the master plan.
Another strategic move utilised in the school plan was to share the major sports and administration facilities, again creating opportunities for controlled engagement of cohorts and maximising the financial benefits of shared facilities.
Individual buildings were laid out to define plazas and outdoor learning areas of various sizes. And by restricting vehicle access to perimeter of the property we were able to ensure the safety of students from vehicular traffic while also maximising ease of development in the future.
Perched dramatically along the cliff tops of Darwin’s northern coastal suburb of Nightcliff, this unbuilt residential concept stands as a bold exploration into modern tropical architecture. Designed to capitalise on its coastal vantage, the home commands uninterrupted, expansive views of the open ocean and horizon. The design draws heavy inspiration from Brazilian Tropical Brutalism, reinterpreting its monumental forms and structural honesty to suit the unique, semi-tropical climate and coastal conditions of Australia’s Top End.
At the core of the architectural language is the expressive use of off-form concrete. Rather than imposing a heavy or cold presence, these raw, bold structural elements serve as a grounding anchor against the coastal landscape. To complement the concrete's tactile weight, rich warm timber tones and natural finishes are integrated throughout the façade and interior spaces. This juxtaposition softens the bold geometry, infusing the home with an organic warmth that establishes a direct, tactile connection to the surrounding natural elements.
The layout is driven by a desire to dissolve the traditional boundaries between inside and out. Deep overhangs, expansive operable glazing, and shaded outdoor terraces allow interior living areas to spill effortlessly onto the foreshore backdrop. This fluid transition creates an effortless, resort-style living arrangement, one where sea breezes naturally cross-ventilate the spaces and the rhythmic sights and sounds of the ocean become an everyday backdrop to residential life.
Though it remains an unbuilt visual study, the project represents a compelling synthesis of international architectural heritage and hyper-local contextual design. It offers a fresh vision for coastal living in Darwin, proving that monumental Brutalist aesthetics and relaxed, climate-responsive tropical luxury can coexist.
Engaged by a reputable local hospitality client, Rossi Architects were commissioned to investigate opportunities to re-purpose designated sections of the waterfront museum lawns, transforming them into a vibrant civic precinct. The overarching master plan vision establishes a multipurpose destination that seamlessly blends a ground-floor café and expansive outdoor alfresco greenspaces with a dedicated first-floor reception and gallery space. By enhancing and expanding upon the existing cultural offerings of the museum, the scheme creates dynamic opportunities for social gathering, community activation, and year-round function capabilities, positioning the precinct as an iconic waterfront beacon.
The design philosophy centres on a climate-responsive, tropical architectural vernacular that establishes a strong visual and physical connection between the built form and the surrounding coastal landscape. Drawing upon light-filled, open-plan spatial principles, the proposed structures feature generous verandas, deep overhangs, and fine-grained façade screening designed to capture coastal breezes, manage solar heat gain, and frame uninterrupted views across the water. The first-floor gallery and function space acts as an elevated vantage point, balancing transparent, full-height glazing with refined structural elements to create an adaptable space for dynamic social and cultural events.
At the ground level, the master plan prioritises pedestrian permeability and public engagement by strengthening the waterfront boardwalk and inserting a sequence of articulated social nodes along the water’s edge. These nodes provide natural gathering points, guiding movement between the landscaped lawns, the shaded alfresco dining zones, and the foreshore. By integrating soft-edge landscaping with robust, high-quality materials suited to the marine environment, the proposal establishes a cohesive architectonic framework—one that enriches the existing cultural narrative while offering a versatile, highly accessible venue for the local community.
It is important to note that while this concept has not yet undergone formal public consultation, it represents an early visionary framework designed to initiate meaningful conversation and spark creative discussions. Intended as a catalyst for future collaboration, the master plan serves as a foundation for engaging with key stakeholders, community members, and civic bodies to refine and shape a shared future for this prominent waterfront destination.
Rossi Architects were engaged by the NT Catholic Education Office to provide a master plan for Holy Family Catholic Primary School, a popular but small school in Karama, Darwin.
Beginning with an in-depth analysis, we interrogated the school’s physical and social context, values, internal structures and vision for pedagogy. Along with this, Rossi Architects facilitated workshops with the teaching staff and steering committee.
The development of a successful master plan begins with clearly identifying the problems to solve. As with many schools, Holy Family School had evolved over time with the addition of a few new buildings which had not been considered in conjunction with one another. The result was what is all too common in schools – the contradiction of, on one hand, the feeling of a lack of available teaching and learning space, and on the other, under-utilised facilities. The problem was that the under-utilised space lacked visual connection and physical proximity to the main learning spaces.
The answer Rossi Architects developed was to create a new campus heart which would gather staff and students together into a ring of facilities connected around a large roofed plaza. By removing an unused old storeroom, connections to the playground were reinstated and the admin building was reconfigured to address the new public entry to the school. This simple switch changed the atmosphere of the school’s front entry from that of a security checkpoint to that of the threshold into a new community plaza. And with the changed centre of gravity of the school, no longer did the library feel like a forgotten corner of the school.
Along with this consideration of the large macro scale, the finer grain of the school was also assessed, with recommendations on strategies for storage, furniture settings, maintenance and building services.
Moving forward, Holy Family School is now equipped with a clear vision of 21st Century learning to implement with confidence for its future.
Rossi Architects were engaged by the NT Government on behalf of Parap Primary School to develop a new master plan for the established school.
As is common in schools that have evolved over several decades, the campus was the result of many small interventions that had not been holistically developed; the result being a lack of connectivity between the facilities.
The scheme developed by Rossi Architects included a number of small interventions aimed at helping to break down some of these barriers to create a create a sense of connectivity within the school, fostering a learning environment where groups can easily move from one mode of learning to another with minimal effort.
One example of this was the proposed relocation of the bicycle store and caretaker’s residence to allow for the creation of a new central learning plaza which will provide a treed green space with covered outdoor learning areas and allow for greater visibility and ease of connection to the library.
Overall, we were proud to provide Parap Primary School with a clear vision to overcome the challenges of their historic campus.
Beautifully situated on the water’s edge at Cullen Bay, this Rossi Architects designed home is a striking residence that takes full advantage of its prime location.
Created for comfortable, stylish entertaining, the residence bounds a park, road, and water’s edge and takes in amazing panoramic views. The stunning two-story home features high-impact linear forms and large expanses of glazing to capture views of the water and the park.
On the water’s edge side of the home two story voids, large roof overhangs, and cantilevers create a dramatic, futuristic look that adds interest at every angle. A modern, minimalist front façade subtly hints at the high impact design style that unfolds and flows through the rest of the home.
Created for open plan living, the home was smartly planned for high environmental performance with low ‘e’ energy saving glass used throughout. A sweeping staircase adds curves and interest to dominant modern linear forms, while a mix of materials and textures from horizontal joint panelling and smooth rendered walls results in an incredible home with lasting impact.
Prominent Territory salon Kabuki Haircutters recently engaged Rossi Architects on a custom fit-out project for their new home.
Hoping to capture the charm that is Kabuki, the architect worked closely with the client to transform a dull and outdated office tenancy into a warm, rustic and refreshing salon experience.
The client had a very distinct vision for the salon that would emphasise the art of hair design.
A salon can be a very busy place which meant workflow was a critical consideration during the design phase. The architect played with existing volume and space to maximise function for staff, whilst still incorporating various zones throughout to provide a sense of intimacy for clients and differentiate space for different salon activities.
Playing with simple materials and palette choices, the salon was stripped back to its raw components including the original concrete and steel. Bold light fixtures hang dramatically from exposed ceilings to perfectly frame the work of each stylist.
The achromatic palette was an important design element to highlight a theatric salon centrepiece. Wrapped in a unique, Japanese-inspired wallpaper, the floating form above reception brings both the Kabuki personality and sheer volume of the space to life. This form also acts as storage, helping to maximise floor space and ensure Kabuki remains uncluttered.
By building a close relationship with the client Rossi Architects was able to exceed the brief and vision; consummating in a gallery-esque space that will act as a blank canvas for each and every Kabuki hair creation.
Centred around a plan to integrate the unbeatable Darwin environment and climate into its functionality, this home achieved every goal in the client’s vision.
Designed to account for a growing family, this aspirational home incorporates his and her utility spaces – such as a generous walk in robe and undercover boat and tackle storage.
Our client told us they wanted a focus on maximising outdoor living and aspects – and we delivered, designing living spaces overlooking the backyard, and indoor kitchen connected to an outdoor servery via stackable bi-fold doors.
An above ground planter box created interesting layers, soft outlook for the study and shade and privacy. A large backyard was purposefully allocated to encourage outdoor play and dedicated children’s bedrooms were incorporated into the plan, creating spaces that will continue to enhance family living throughout the years.
This elegant solution to functional living was delivered in the Rossi Architects signature modern style, featuring cantilevers and large void spaces to add visual interest and drama. Stylish copper wall panelling with express joints, laser cut aluminium screens, and window accents add the perfect finish.
Part of the Building the Education Revolution project, this multipurpose hall at a Catholic education school will reliably provide a valuable space for students and teachers for years to come.
Featuring a covered outdoor area with seating for parents and visitors this covered space will be used for sports, assemblies and general gatherings.
Its Bathurst Island location, north of Darwin, was an important design consideration – with the final product featuring a portal frame structure with metal cladding and masonry walls for a robust structure that will withstand the Top End’s weather.
Bold and distinctive colours lend the building a cheerful, contemporary appearance, and creates an enticing space for encouraging learning and socialising. High windows and large doors ensure maximum airflow and account for fire safety requirements.
In Development
Harmonising density, privacy, and expansive harbour vistas, this multi-residential development delivers refined tropical living on a prominent Darwin site. Perched to command sweeping views of both the city skyline and Darwin Harbour, the project thoughtfully negotiates a prominent, elevated footprint to accommodate 21 premium dwellings without compromising spatial generosity.
At the core of the design is an emphasis on sub-tropical liveability and sanctuary. Generous, deep-set balconies extend the internal footprint outward, encouraging cross-ventilation while providing substantial shade. Clever spatial sequencing and deliberate orientation ensure that despite the building's scale, each residence maintains an uncompromised level of personal privacy and framed outlooks.
Architecturally, the building asserts a confident contemporary presence through bold geometric forms and dynamic material contrasts. Robust masonry and crisp metal cladding create a textured silhouette that interacts playfully with light and shade, delivering an elegant, modern aesthetic that drove strong commercial demand and sold out completely off the plan.
Ngukurr Airstrip Shelter in development
This executive, state-of-the-art home boasts an incredible outlook, opulent finishings, and smart, modern design from Rossi Architects.
Built for a young family to grow into, a key part of the brief was to create separate living zones. To achieve this, Rossi Architects designed parent and children retreats and public and private wings for maximum privacy for both guests and the family. A grand central staircase and entry foyer adds drama and impact in addition to serving as the central connection point for joining the separate wings of the home.
Drawing from the family’s Mediterranean background, and taking inspiration from the size of the beautiful property, the design purposefully incorporates the external environment, with cross flow ventilation, outlooks and large expanses of glazing to bring the outside in. Large cantilevers add to the bold façade and provide street impact, shade and cover.
This remarkable home features a suspended plunge pool in the adult wing, and an external feature water fountain that flows from the first floor into the main pool.
The client, a renderer, is adding their own personal touch and expertise to the project with beautiful masonry finished walls and stone cladding highlights. For Rossi Architects, it has been a pleasure to work with the client to achieve their spectacular creative vision. We look forward to seeing the finish product!
After being engaged to rezone a property from single to multiple dwellings, Rossi Architects created a fresh new perspective on urban beachside living.
Our solution created two levels of living – ground level courtyard and upper level terrace. The four new dwellings are the ultimate in functional living, with a central driveway and car park zone offering underground parking for each three-bedroom luxury unit.
Large overhangs throughout create sectional spaces that add interest and privacy while still maintaining an overall cohesive, flowing look. The contemporary design lends itself to relaxed tropical living, with plenty of large open spaces to maximise light and airflow.
A mixture of rendered walls, metal clad panels, expressed wall panels and accents of natural timbers provide warmth to this modern, tropical form and are the perfect materials to showcase the intricacy and creativity of Rossi Architects design.
Unique landscaping solutions were incorporated throughout with perimeter planter boxes and aluminium screening providing privacy between the dwellings.
Smart design maximises environmental performance. This Bayview duplex is a stunning example of how nature and built structures can be integrated for an optimal outcome.
These two four-bedroom duplexes feature zoned living – with parent and children retreats. A modern, minimalist solution, the emphasis in the design is on energy efficiency, through smart use of materials such as masonry walls and prefinished insulated metallic panels on the walls and roof.
A mix of level changes creates an alfresco entertaining and pool area on level one of the complex and enables an interesting undercroft aspect to the lower bedrooms.
Local to Darwin, Rossi Architects understands the unique environment in the Top End and created an open plan design with connectivity to the outdoors that is a true highlight of this contemporary design.
Northern Territory Government
Department of Education
Two new four-bedroom luxury townhouses have transformed the streetscape following this project to rezone a site from single to multiple dwellings.
Situated in the sought after suburb of Larrakeyah, the design meets the brief of executive living, offering an open plan, spacious rooms, two story voids and dramatic entry and staircase areas for a striking point of interest.
Direct connectivity to a large outdoor entertaining area takes full advantage of Darwin’s tropical climate and the stunning harbour views, while almost every window offers a view of greenspace.
Outstanding for function as well as style, the aesthetic of the complex is finished by a mix of rendered walls, expressed panelling, clean roof forms, large cantilevers and a monochrome palate.
Metal roofing and steel building product specialists Steeline GRP turned to Rossi Architects to create a stunning, impactful street presence at their existing Darwin office.
Working in partnership with our client, we created a bold look that perfectly showcases Steeline’s materials and products. On the street frontage Steeline steel with a vertical corrugated pattern works in partnership with the sharp angles and straight lines of a sawtooth-style roof to create a look that is completely modern, yet retains links to traditional industrial aesthetic.
The project included renovation of an existing warehouse facility, which blended the old with new seamlessly. Key considerations of the warehouse development included strategically placing workshop machinery to ensure optimal and efficient use of space. The result is a purpose built facility that delivered on the client’s brief and goal for an efficient, functional work environment, and which creates a memorable first impression for Steeline visitors.