
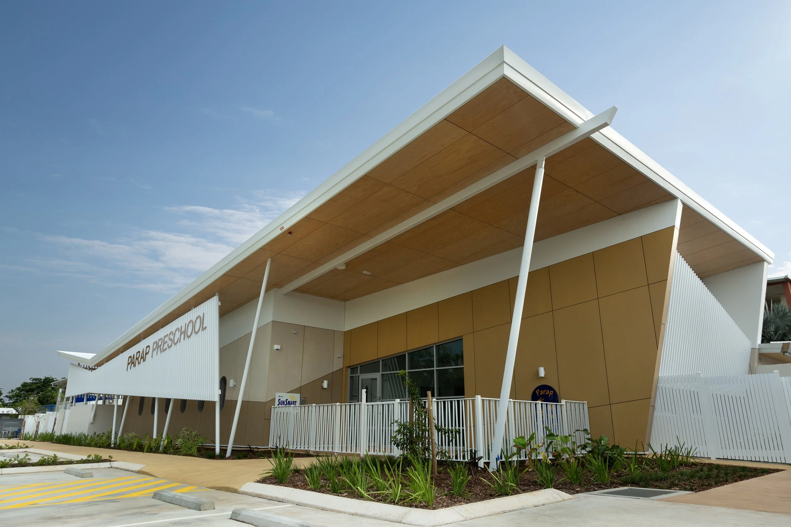
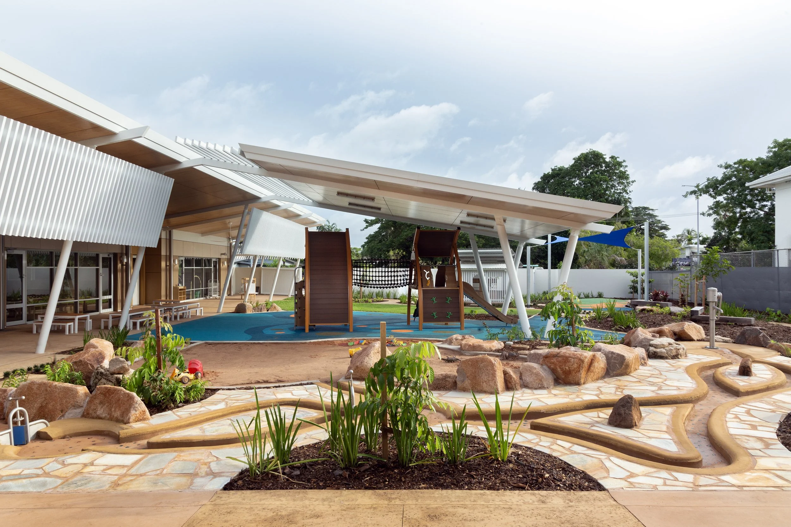
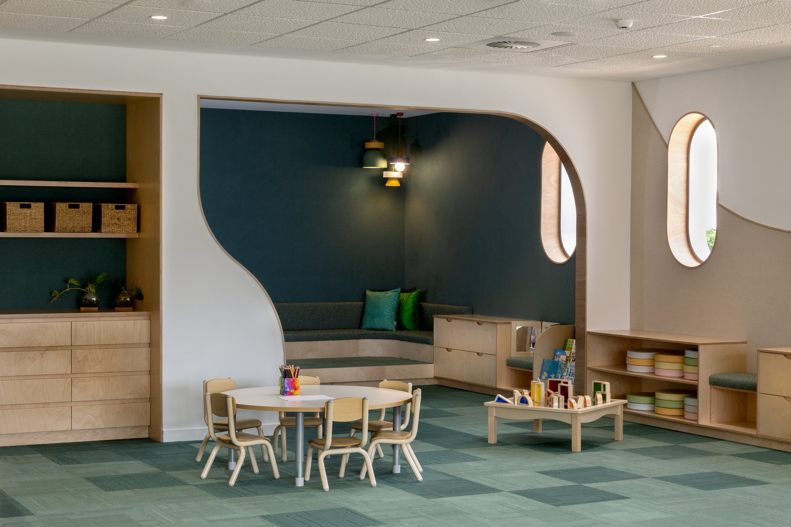
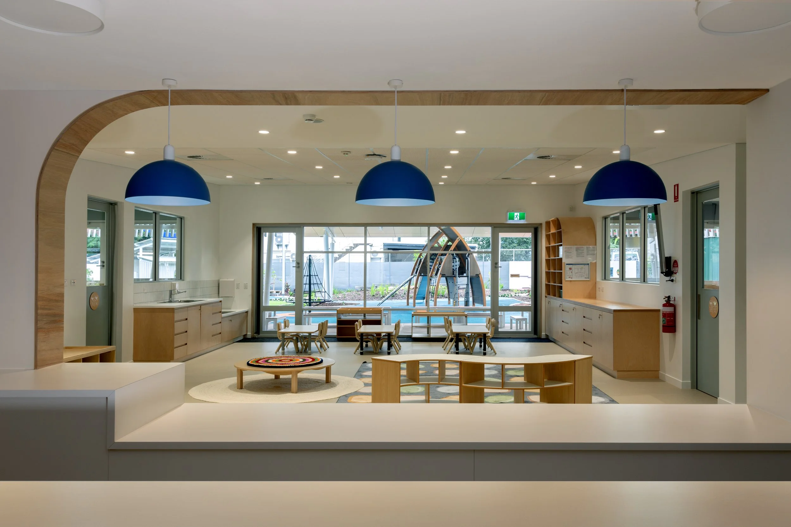
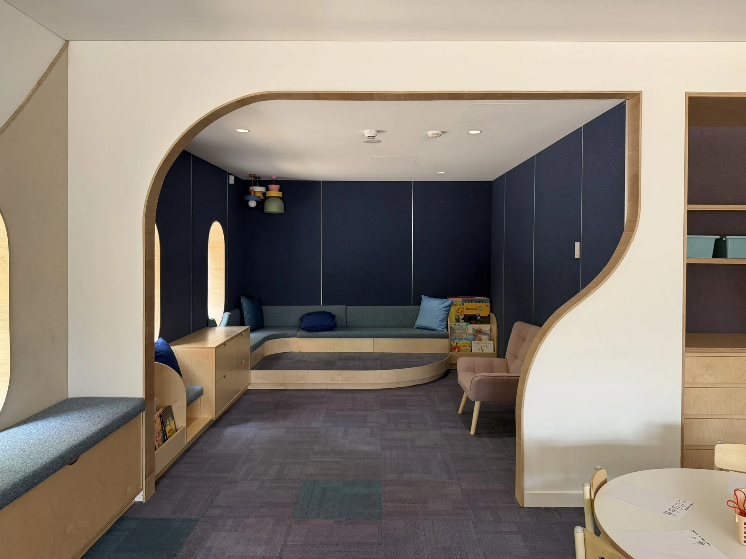
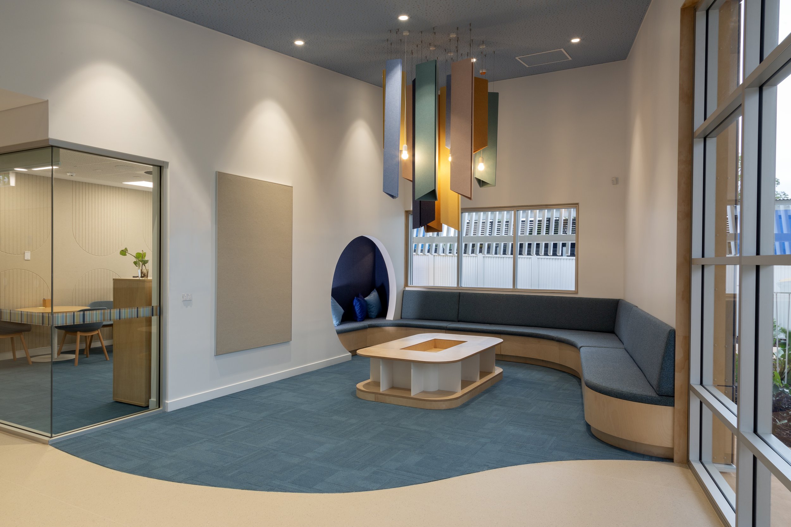
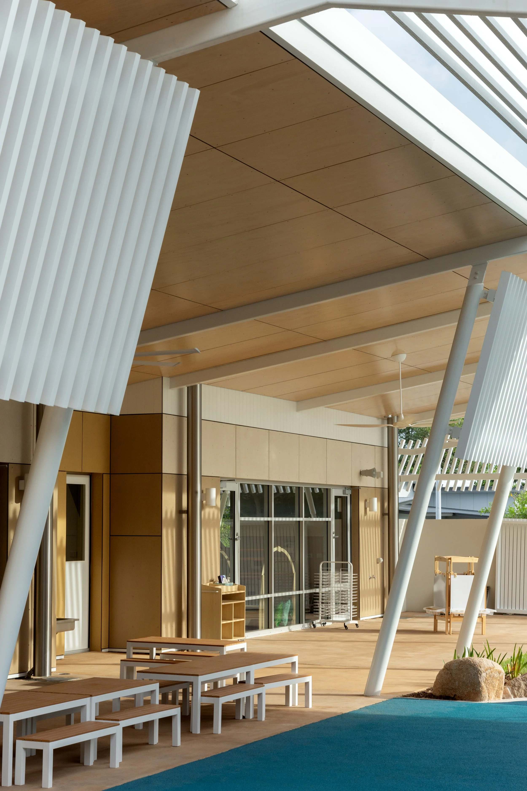
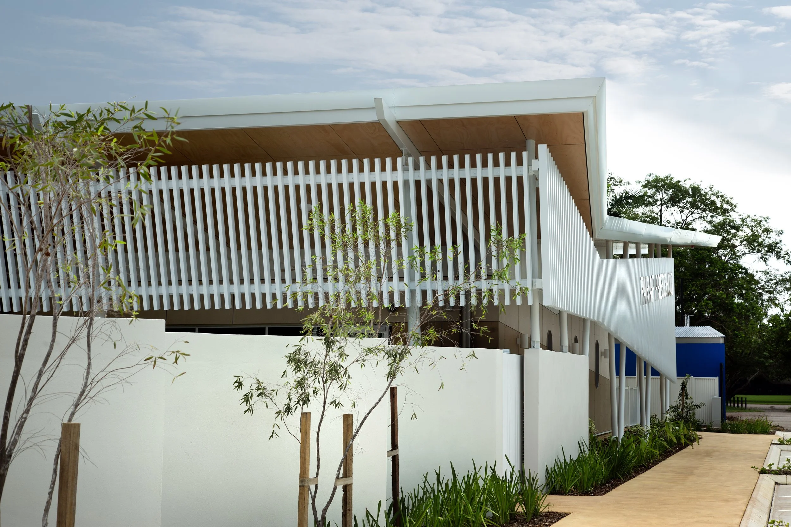
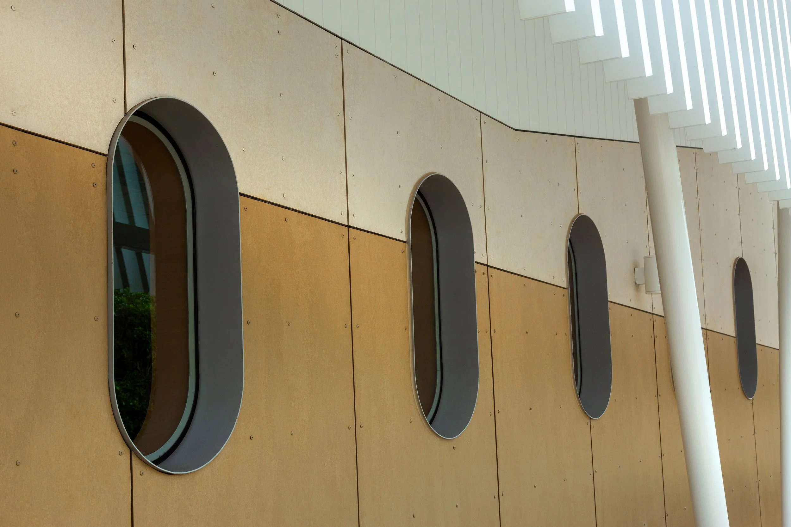
New Preschool for Parap Primary School combining 2 purpose-designed GLA spaces, student and parent entry experience, central kitchen, staff offices / amenities and external environmental play.
Following on from Rossi Architects engagement with the Parap Primary School Master Plan, the RA team were successful in the design and documentation for the new Preschool facility located on Ross Smith Avenue. The project required essential stakeholder engagement with different local and Territory Government departments as well as the school community. It was important to the teaching staff that the design would create a safe and natural environment that celebrated nature both inside and out, by employing biophilic properties. The design also took inspiration from “Flight” with the site’s history to Ross Smith, the aviator.
The design adhered to NTG requirements and guidelines ensuring optimum teaching environments for both student and staff.