
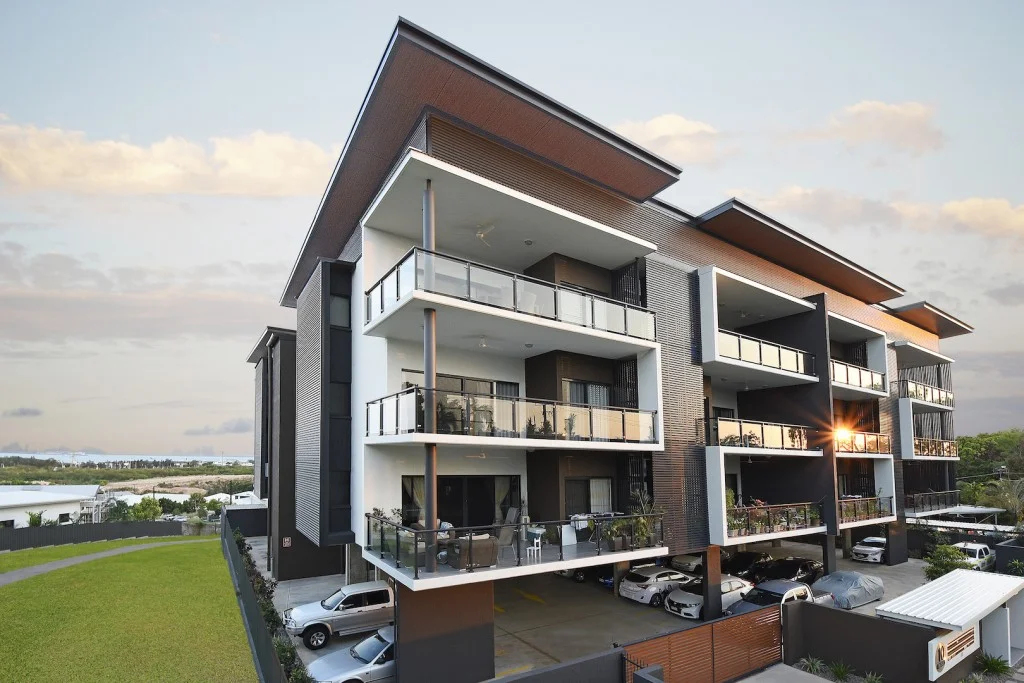


Harmonising density, privacy, and expansive harbour vistas, this multi-residential development delivers refined tropical living on a prominent Darwin site. Perched to command sweeping views of both the city skyline and Darwin Harbour, the project thoughtfully negotiates a prominent, elevated footprint to accommodate 21 premium dwellings without compromising spatial generosity.
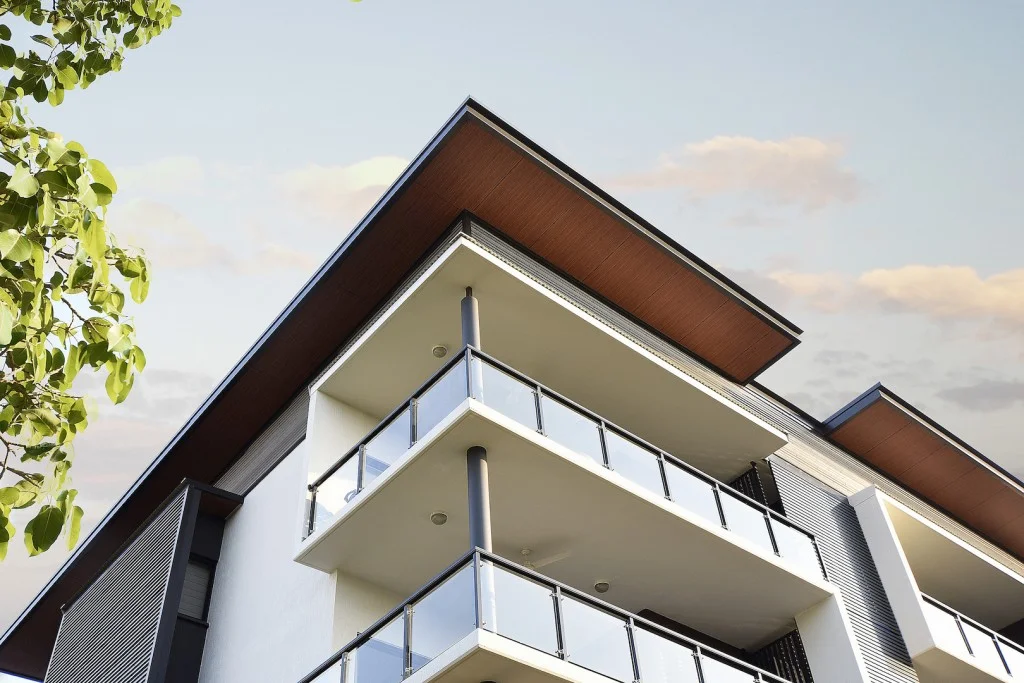
At the core of the design is an emphasis on sub-tropical liveability and sanctuary. Generous, deep-set balconies extend the internal footprint outward, encouraging cross-ventilation while providing substantial shade. Clever spatial sequencing and deliberate orientation ensure that despite the building's scale, each residence maintains an uncompromised level of personal privacy and framed outlooks.
Architecturally, the building asserts a confident contemporary presence through bold geometric forms and dynamic material contrasts. Robust masonry and crisp metal cladding create a textured silhouette that interacts playfully with light and shade, delivering an elegant, modern aesthetic that drove strong commercial demand and sold out completely off the plan.